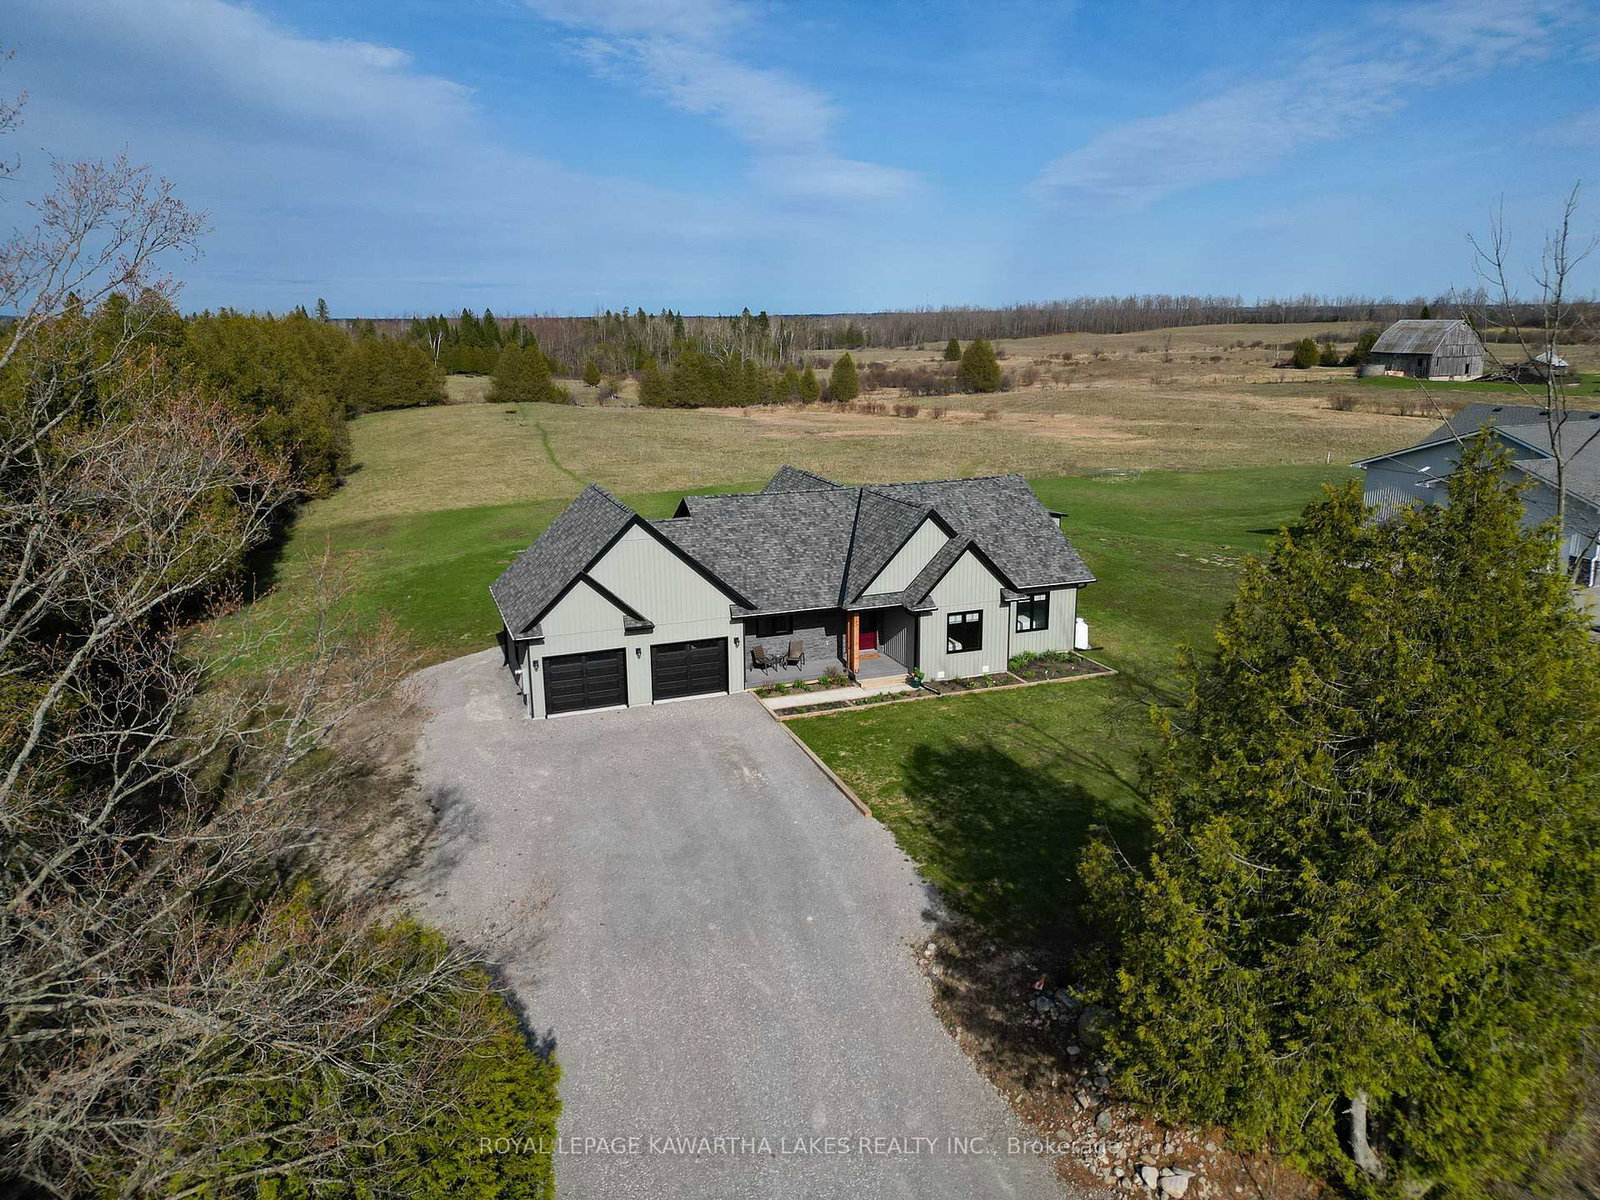
<-- style PDP --> 183 Louisa Street, Kawartha Lakes - Detached for sale for $899,900
  • new
  • for sale

183 Louisa Street

Kawartha Lakes, Ontario, K0M 1N0 - Fenelon Falls

$899,900

  • Neighbourhood

    Fenelon Falls

  • Major Intersection

    Louisa St/John St

  • Listed Since: 13 day(s)

  • Last update: 12 day(s) ago

Overview

  • Property Type

    Detached, Bungalow

  • Bedrooms

    3

  • Bathrooms

    3

  • Basement

    Full

  • Kitchen

    1

  • Total Parking

    6 (2 Attached Garage)

  • Lot Size

    106.99x143.13 (Feet)

  • Taxes

    $4,986.05 (2026)

  • Type

    Freehold

Property Description

Property description for 183 Louisa Street, Kawartha Lakes

Welcome to this exceptional 3-bed, 3-bath home in one of Fenelon Falls' most desirable neighbourhoods, offering breathtaking southwest-facing views of Cameron Lake and spectacular sunsets from your own backyard. Perfectly positioned along the Victoria Rail Trail, enjoy direct access to miles of biking, hiking, and year-round recreation, while being just a short walk to the beach, downtown Fenelon Falls, shops, restaurants, and local amenities. Situated on a generous in-town lot, this spacious home offers approximately 3,100 sq. ft. of thoughtfully designed living space. The bright, open-concept main level features a spacious kitchen overlooking the dining area, ideal for everyday living and entertaining. The generous living room captures panoramic lake views and offers a walkout to the wraparound deck, creating seamless indoor-outdoor living. A cozy wood stove adds warmth and charm throughout the winter months. The oversized primary suite features a walk-in closet, private ensuite, and direct access to the wraparound deck. Two additional bedrooms and a 3 piece bath complete the main level. The fully finished and spacious walkout lower level offers exceptional versatility with a large family room, home office, dedicated gym/studio, guest room, workshop and 3 piece bath. A second wood stove creates a cozy atmosphere, making this level ideal for relaxing, working from home, or hosting family and friends. Outside, mature trees, perennial gardens, and beautifully landscaped grounds create a private, park-like setting. The double garage, covered front porch, and interlock driveway enhance the home's impressive curb appeal, welcoming you with a warm and inviting first impression. A rare opportunity to own a spacious home on a generous in-town lot, with fabulous views, in one of Fenelon Falls' best locations! Book your showing today!

Listed by AFFINITY GROUP PINNACLE REALTY LTD.

  • MLS #

    X13608086

  • Sq. Ft

    1500-2000

  • Sq. Ft. Source

    MLS

  • Lot Irregularities

    n/a

  • Year Built

    Available Upon Request

  • Pool

    None

  • Drive

    Private

  • Garage

    Attached, 2 spaces

  • Total Parking

    6

  • Family Room

    N

  • Den

    N

  • Exterior

    Brick

  • Fireplace

    Y

  • Roof

    Asphalt Shingle

  • Foundation

    Block

  • Elevator

    n/a

  • Water View

    n/a

  • Laundry Level

    Lower

  • Heat

    Baseboard

  • A/C

    None

  • Water

    Other

  • Water Supply

    n/a

  • Sewers

    Septic

  • Central Vac

    N

  • Kitchen

    4.23 x 3.18 ft Main level

    Open Concept

  • Dining

    4.24 x 2.86 ft Main level

  • Living

    5.44 x 6.25 ft Main level

    W/O To Sundeck

  • Foyer

    1.55 x 1.63 ft Main level

  • Bathroom

    1.85 x 2.02 ft Main level

    3 Pc Bath

  • Primary

    5.44 x 4.55 ft Main level

    4 Pc Ensuite, W/I Closet

  • Bathroom

    1.85 x 2.63 ft Main level

    4 Pc Ensuite

  • 2nd Br

    3.48 x 3.21 ft Main level

  • 3rd Br

    3.42 x 3.21 ft Main level

  • Family

    6.73 x 5.8 ft Lower level

    W/O To Yard

  • Exercise

    4.34 x 3.84 ft Lower level

  • Sitting

    3.12 x 3.45 ft Lower level

  • Bathroom

    3.12 x 3.45 ft Lower level

    3 Pc Bath

  • Laundry

    3.65 x 3.7 ft Lower level

  • Office

    4.55 x 3.65 ft Lower level

  • Workshop

    6.63 x 4.14 ft Lower level

  • Other

    6.55 x 4.08 ft Lower level

  • Other

    6.68 x 3.24 ft Lower level

  • MLS #

    X13608086

  • Sq. Ft

    1500-2000

  • Sq. Ft. Source

    MLS

  • Lot Irregularities

    n/a

  • Year Built

    Available Upon Request

  • Pool

    None

  • Drive

    Private

  • Garage

    Attached, 2 spaces

  • Total Parking

    6

  • Family Room

    N

  • Den

    N

  • Exterior

    Brick

  • Fireplace

    Y

  • Roof

    Asphalt Shingle

  • Foundation

    Block

  • Elevator

    n/a

  • Water View

    n/a

  • Laundry Level

    Lower

  • Heat

    Baseboard

  • A/C

    None

  • Water

    Other

  • Water Supply

    n/a

  • Sewers

    Septic

  • Central Vac

    N

  • Kitchen

    4.23 x 3.18 ft Main level

    Open Concept

  • Dining

    4.24 x 2.86 ft Main level

  • Living

    5.44 x 6.25 ft Main level

    W/O To Sundeck

  • Foyer

    1.55 x 1.63 ft Main level

  • Bathroom

    1.85 x 2.02 ft Main level

    3 Pc Bath

  • Primary

    5.44 x 4.55 ft Main level

    4 Pc Ensuite, W/I Closet

  • Bathroom

    1.85 x 2.63 ft Main level

    4 Pc Ensuite

  • 2nd Br

    3.48 x 3.21 ft Main level

  • 3rd Br

    3.42 x 3.21 ft Main level

  • Family

    6.73 x 5.8 ft Lower level

    W/O To Yard

  • Exercise

    4.34 x 3.84 ft Lower level

  • Sitting

    3.12 x 3.45 ft Lower level

  • Bathroom

    3.12 x 3.45 ft Lower level

    3 Pc Bath

  • Laundry

    3.65 x 3.7 ft Lower level

  • Office

    4.55 x 3.65 ft Lower level

  • Workshop

    6.63 x 4.14 ft Lower level

  • Other

    6.55 x 4.08 ft Lower level

  • Other

    6.68 x 3.24 ft Lower level

Thinking of Selling?

Find Out Your Home’s Value in Today’s Market!

No Email or Signup is required to view your home estimate.

estimate your home value

Contact Manoj Kukreja

Sales Representative,
Century 21 People’s Choice Realty Inc.,
Brokerage
(647) 576 - 2100

Manoj profile avatar

Open house for 183 Louisa Street, Kawartha Lakes

Property Open House

Inventory Graph

10 9 8 7 6 5 4 3 2 1 0 5 Months of inventory SELLER'S Market BALANCED Market BUYER'S Market

Mortgage Calculator

This data is for informational purposes only.

Mortgage Payment per month

Principal Amount

Interest

Total Payable

Amortization

Amortization

Closing Cost Calculator

This data is for informational purposes only.

Closing Cost Total for this property

Total Cash flow for purchasing this property

Down Payment(%)*
Additional information

Provincial Land Transfer Tax

Ontario Land Transfer Tax Rebate

Toronto Land Transfer Tax

Toronto Land Transfer Tax Rebate

PST on CMHC Insurance Premium

Lawyer Fees

$2,825

Government Registration Fee's

$164

Title Insurance

Closing Cost Total

Total Cash flow for purchasing this property

Provincial Land Transfer Tax

Ontario Land Transfer Tax Rebate

Toronto Land Transfer Tax

Toronto Land Transfer Tax Rebate

PST on CMHC Insurance Premium

Lawyer Fees

$2,825

Government Registarion Fee's

$164

Title Insurance

Down Payment(%)*

* A down payment of less than 20% is permitted only for first-time home buyers purchasing their principal residence. The minimum down payment required is 5% for the portion of the purchase price up to $500,000, and 10% for the portion between $500,000 and $1,500,000. For properties priced over $1,500,000, a minimum down payment of 20% is required.

Thinking of Selling?

Find Out Your Home’s Value in Today’s Market!

No Email or Signup is required to view your home estimate.

estimate your home value

Contact Manoj Kukreja

Sales Representative, Century 21 People’s Choice Realty Inc., Brokerage
(647) 576 - 2100

Manoj profile avatar

Recent Sold Listings in Fenelon Falls, Kawartha Lakes

Popular Cities